A house on the Tokai forest edge does not have one shading problem. It has two, and they sit on opposite walls. Fifteen metres apart you can have a back bedroom that never quite warms up or dries out, and a living room nobody can sit in at five o'clock in February. One fabric will not answer both, and no amount of catalogue browsing will tell you which wall is which. So this guide walks the boundary of a Tokai property, one side at a time, and ends with the order we would tackle it in if the budget does not stretch to all of it at once.
Everything below is in a single PDF if you would rather save it than scroll.
Start here
Start at the fence
Tokai sits at the foot of the Constantiaberg with mature pine stands running along its western and southern flank — timber trees first put in for forestry in the late nineteenth century, now inside Table Mountain National Park and managed by SANParks, which has been progressively felling them as each rotation ends and returning the ground to fynbos.1 That matters twice over. It means the canopy behind many of these houses is genuinely dense and genuinely shading, and it means it will not necessarily be there forever. A window that has sat in deep shade for twenty years may be looking at open sky in ten.
The second thing worth naming before we start is the housing itself. Most of what we measure here is comparatively recent: aluminium window frames, wide sliding doors onto a deck, shallow reveals with very little depth to recess anything into, and quite often a double-volume space or a roof light somewhere in the plan. That is a completely different fitting brief from the old joinery further up the line, and it changes the bracket long before it changes the fabric.
Two walls, two climates, one house. The mistake is buying one answer for both of them.
So: put your shoes on. We are going to walk around the outside.
Side one
The forest wall
Stand on the side facing the trees and three things are true at once. The light arriving is filtered, green-tinted and low in intensity for most of the morning. The wall itself dries slowly after rain, because it sees very little direct sun and stands behind a substantial windbreak. And the debris drifting onto everything is organic — needles, pollen and resin — rather than the salt that decides specifications closer to the sea.
Each of those has a consequence, and the two most common mistakes on this wall both come from ignoring the first one.
Do not dress this side dark
Rooms on the forest side are already running a light deficit. Reaching for a deep charcoal fabric because it looks handsome in a showroom is how a pleasant, restful room becomes one you cannot read a book in at eleven in the morning. Pale fabrics here, every time. Where a bedroom needs real darkness at night, that is a blockout in a light colour — the fabric is opaque either way, and what wakes you at half past five is the gap around the edges, not the shade of the cloth.
Keep the timber slats for the sunny side
A timber venetian is a lovely thing and it belongs on the dry, bright half of a Tokai house. On the forest wall, and in any bathroom, scullery or laundry, powder-coated aluminium is the sensible material: it shrugs off damp, and it takes a wipe when resin and pollen have settled on it, which timber and its ladder tapes do not enjoy.
Why cellular blinds earn their place on this side
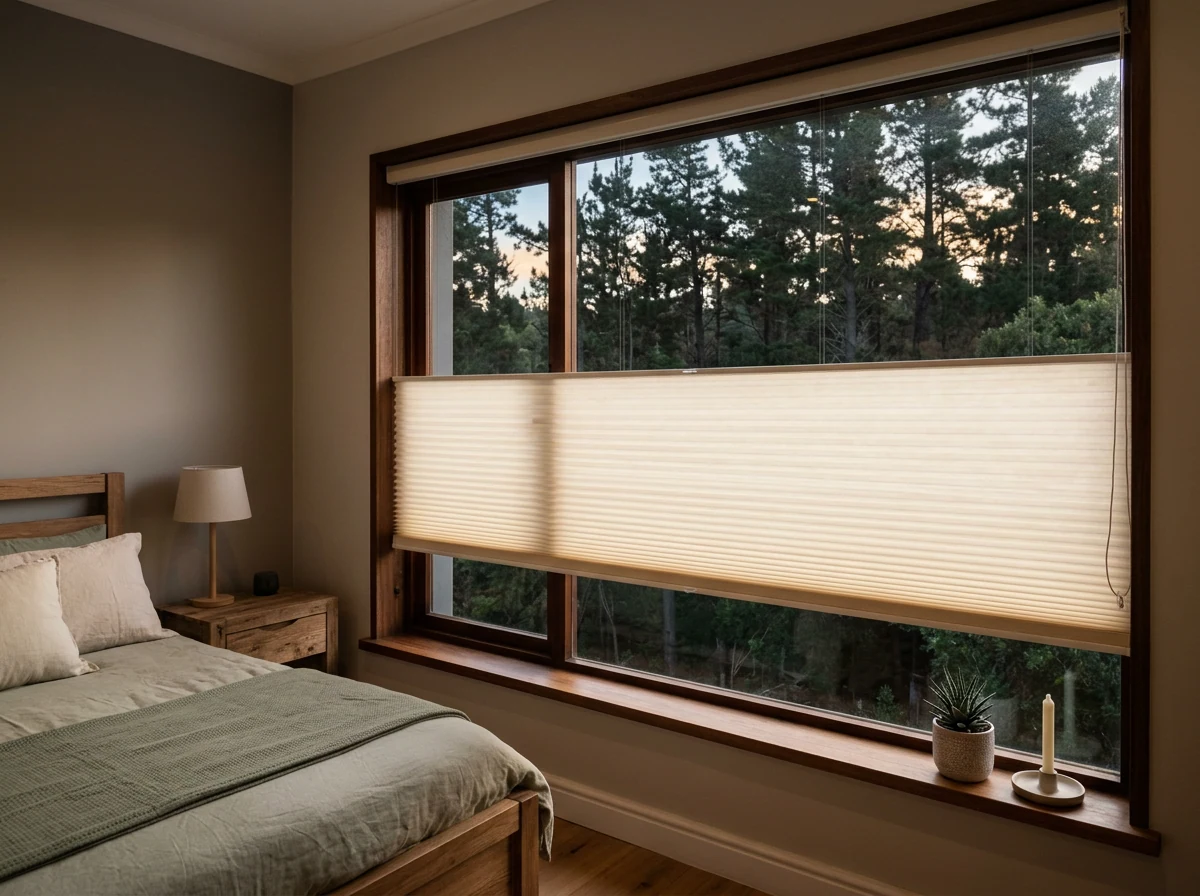
A room that gets almost no direct sun all day also gets almost no free heat all day, and then loses what it has through the glass overnight. A cellular honeycomb blind is built from fabric folded into cells that hold a layer of still air between the room and the pane — the trapped air does the insulating, and the cloth is only there to hold it in shape. Closed at night on the forest wall, it keeps the room's warmth on the room's side of the glass. It is the single most useful product we fit on this elevation, and it has nothing whatever to do with sun control.
Two honest limits. A cellular blind does not tilt, so it manages heat and light but never view. And no blind fixes a wall that is actually wet — if plaster is blistering or a gutter is overflowing onto that elevation, that is a building repair, and we would rather tell you than sell fabric to cover it.
The forest wall at dusk — cells closed across the cold band of glass, the view of the trunks left open above and below.Side two
The open wall
Walk round to the street or mountain side and everything reverses. No canopy, no filter, full sky. In newer Tokai stock this is usually also where the biggest openings are — wide aluminium sliders and picture windows with a frame so slim there is barely a reveal to speak of.
That shallow reveal decides the method. There is often not enough depth to sit a blind inside the opening without it fouling the sliding leaf or the handle, so the honest answer is a face fix: the bracket goes on the wall above the opening and the blind runs wide of the frame on both sides. Where the room has a ceiling bulkhead, a recessed pelmet hides the whole assembly and is worth asking about before the ceiling is closed up in any renovation.
The thing about sunscreen mesh that nobody explains
A sunscreen fabric works by contrast, not by magic. In daylight the outside is far brighter than the room, so you can see out and nobody can see in. After dark, with your lights on, that relationship flips completely: the room is now the bright side, and the same mesh you were happy with at noon is close to transparent from the driveway. This surprises people every single time.
It is not a fault, it is physics, and there are two ordinary answers. Either a double roller — mesh in front for the day, a blockout behind on the same bracket for the evening — or a day-night banded blind, where nudging the chain slides the sheer and solid bands out of register and closes the window down. On a street-facing bedroom we would generally put the double roller in, because a bedroom wants a genuine choice rather than a compromise.
Side three
The wall that cooks at five
Somewhere on the walk there is a wall that is fine all morning and unbearable late in the afternoon. It is usually not where people expect, because the sun does not politely set in the west all year. In midsummer it goes down well to the south of due west and rises well to the south of due east; in midwinter it does the opposite. The wall that catches you in January is often not the one that catches you in June.
There is a five-minute exercise that settles this better than any map. On a clear evening in January, stand where you can see your own boundary and note the exact point on the fence line where the sun disappears. Do it again on a clear evening in July. Everything between those two marks is the arc your house has to deal with, and the glass facing it is the glass this section is about.
On that wall, an indoor blind is the wrong instrument, and the reason is one line of physics: glass lets the sun in as light and keeps it in as heat. By the time a blind hanging on the room side gets involved, the energy has already crossed the pane and is warming your floor. Interrupt it outside and the glass never gets the chance.
The premium answer lives outside the glass
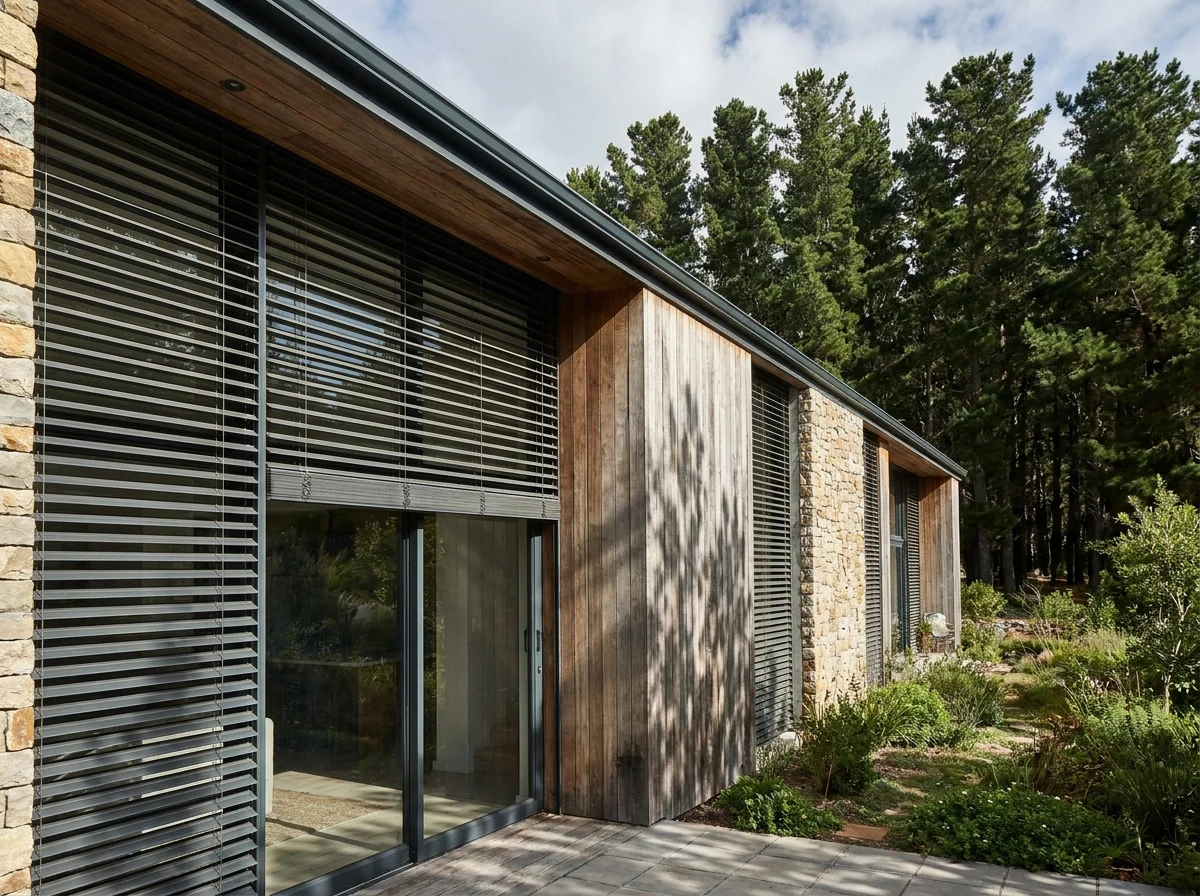
External venetian blinds are the strongest thing we fit. Aluminium slats carried on guides on the outside face of the wall, tilting as well as lifting — so you can deflect a low beam straight back out while still looking at the trees, which on a Tokai property is usually the entire point of the window. Come winter they lift away completely and give the sun back to a room that suddenly wants it.
Roller shutters where a room wants more. Rigid slats rolling down over the pane from a boxed head: hard shade in summer, a layer of still air against the glass on a cold night, and a real drop in outside noise. Said plainly, these are shading products for sun, heat and glare — not security-rated ones, which are a separate quotation.
The fixing question, which matters here more than most places. A lot of newer Tokai construction has timber cladding, a cavity, or a lightweight infill panel over the structure. External hardware has to be anchored into something structural behind that build-up — cladding on its own will not hold a guide channel against a summer gust. This is a genuine on-site check, not a formality, and it is one of the reasons we measure before we price.
Slats doing their work on the outside face, where the heat still is — and the forest still perfectly visible from the sofa.Side four
The deck, and the wind that finds it
Summer afternoons here belong to the south-easter — a dry, persistent wind that runs through the warm months and is at its strongest in the afternoon.2 The pines break a good deal of it on the forest side. A deck facing the open side gets it in full, and on most Tokai properties it is the wind rather than the sun that empties the deck at four o'clock.
That single fact should decide the product. Shade alone does not make an outdoor room usable if everything on the table is moving.
Why a zip screen holds when other things do not
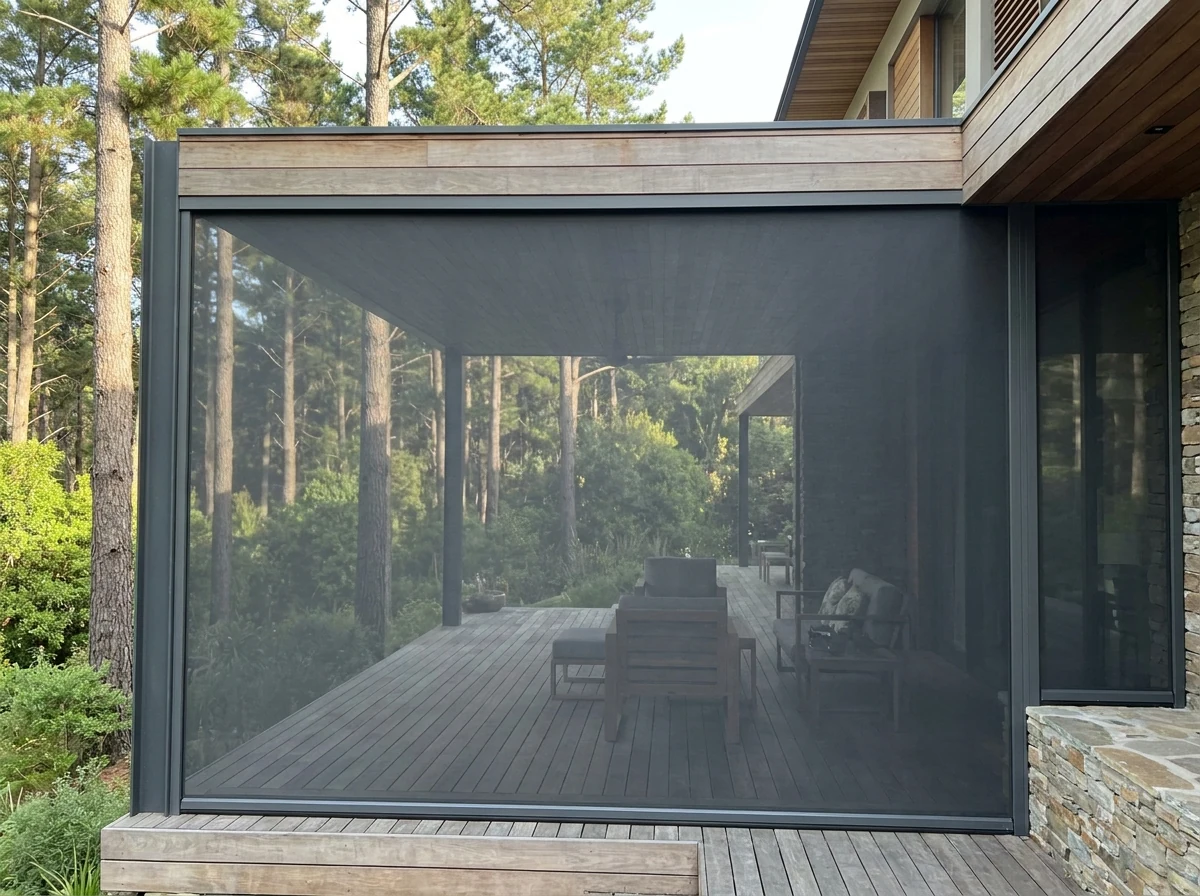
A zip screen is not hanging, it is stretched. The roll is boxed at the head, both side edges run captive inside a track, and the bottom bar is weighted and guided down between them. Lean on one and the load travels into the frame and the channels rather than into a free-flapping edge of cloth. That is what lets it stay down and stay flat on an afternoon when nothing else would, and because the mesh is see-through from the inside you keep the trees you built the deck for.
And if you would rather have an awning
A folding-arm awning has no side restraint at all — the arms carry the entire load — which makes it a lovely thing over a sheltered courtyard and a risky one on an exposed deck. On this side of Tokai, order it with a wind sensor that retracts before the gust rather than after it, and ask for the wind class in writing.
There is a second Tokai-specific reason to want a full cassette: an awning that lives permanently open under pines collects needles and resin in its folds, and resin does not brush off. A cassette that closes right over the fabric keeps it clean as well as dry, and that is worth more here than it would be three suburbs away.
Screen down, deck still in use, forest still in view — the wind goes into the channels instead of into the afternoon.Look up
The glass nobody can reach
Finish the walk by standing back and looking at the roofline. Newer Tokai homes tend to have glass up high: a roof light over a stairwell or a bathroom, a double-volume living room with a run of clerestory windows, a gable window above a landing. It is almost always the last glass anyone thinks about and frequently the most uncomfortable.
Two things are happening up there. Heat stacks — warm air rises to the top of a double-volume space and sits there, so an unshaded roof light at the top of that column is quietly acting as a heater above a room you were trying to cool. And nothing up there is reachable: a blind that needs a ladder over a stairwell will be adjusted twice and then never again.
What we'd fit up high
Skylight and shaped blinds, made to the actual opening. On sloping and overhead glass the blind runs in channels for a mechanical reason: gravity cannot hold fabric against a pane that is not vertical, so it has to be captive at both edges or it will simply bag away and stop working.
Motorisation, which on high glass is not an indulgence but the difference between a blind that gets used and an ornament. Ask early where the power comes from: a wired motor wants a supply the electrician can reach during the build, and a rechargeable battery tube needs to be brought down or charged without a ladder every year or two. That answer is much cheaper before a ceiling closes than afterwards.
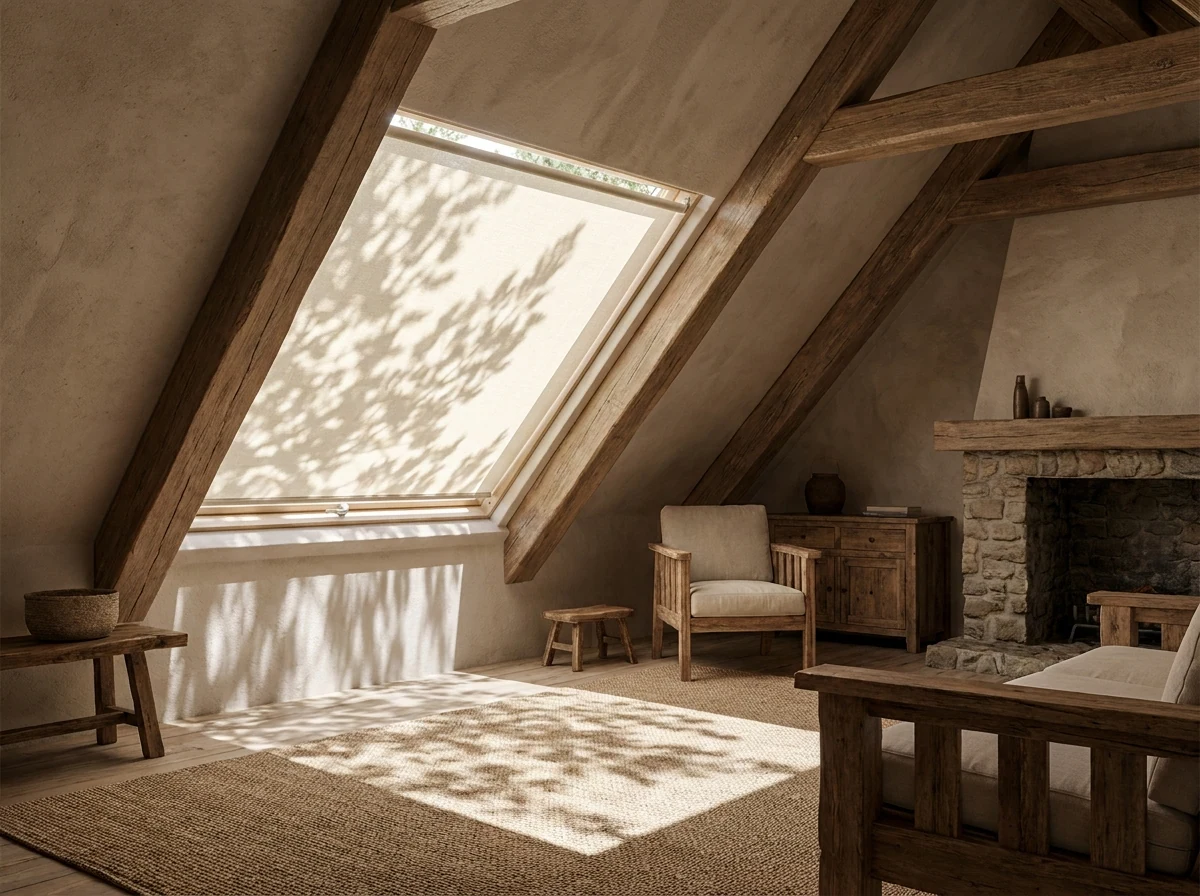
Worth watching first: on a Tokai roof light the light changes hour by hour as branch shadow tracks across it, far more than on any vertical window in the house. Spend a Saturday noticing when it is genuinely too bright before deciding how heavy a fabric it needs.
Branch shadow moving across a roof light — the reason high glass wants watching for a day before it gets specified.Permission
Estate guidelines, and the rule that mostly misses Tokai
Here is a piece of good news for a change. Under the National Heritage Resources Act, altering any structure — or part of a structure — older than sixty years needs a permit from the provincial heritage resources authority.3 That rule shapes almost everything about fitting external shading in the older suburbs up the line. Most Tokai housing is comfortably newer than that, so for the majority of properties here it simply does not arise. If your house genuinely is that old, it does, and we will say so.
What does apply, very often, is closer to home. A good number of Tokai and neighbouring properties sit inside managed estates or sectional-title schemes with their own architectural guidelines, and those guidelines have opinions: approved colours for anything visible from outside, limits on what may project past a building line, sometimes a single specified finish for all exterior hardware on the scheme. In a sectional-title complex the outside wall is usually common property, which makes the trustees a party to the conversation whether or not anyone wanted them to be.
None of this is a problem if it is handled first. Ask your estate office or managing agent for the current guideline document before you fall in love with a colour, and send it to us. We will match to it, keep profiles slim and quiet, and give you a pack — profile drawings, a colour reference and a written specification — to submit. The submission itself stays yours; we would rather be clear about that than have a lead time disappear into a form nobody sent.
Priorities
If you can only do part of it, do it in this order
Very few houses get done in one go, and there is a sensible sequence. This is the order we would spend it in on a typical Tokai property, and the reasoning is comfort per rand rather than what is nicest to sell.
The afternoon wall, from the outside. The biggest single change in how a house feels, because it is the only intervention that stops heat rather than managing it. If there is one line item to protect in the budget, it is this one.
The bedrooms you actually sleep in. Darkness and warmth, not view. On the forest side that means cellular; on the street side a blockout, fitted to control the light leak around the edges rather than just to cover the glass.
The deck, if you genuinely use it. A screen that makes an existing outdoor room usable through summer is a great deal cheaper than the extra room people build when the deck defeats them.
The forest-side living rooms. Comfort rather than urgency, and often the least expensive fabrics in the house do the job, because the trees have already done most of the work.
The high glass. Real value, but the most expensive per window once motors are involved, and the easiest to defer unless it sits directly over a bedroom.
And the other half of that promise: if we walk into a room and it does not need anything, we will say so. A quote with fewer windows on it than you expected is a good sign, not a missed opportunity.
Next step
Which wall shall we start with?
Name the wall that is giving trouble — the damp back bedroom, the room that cooks at five, the deck the wind clears out. One of our expert consultants will contact you shortly; the measure itself is free, unhurried, and carries no obligation to order anything.
1Free in-home measure — no cost, no obligation.
2Written quote, itemised per window.
3Made to order and professionally fitted.
Sources
What is sourced, and what is opinion
The statements about the forest, the summer wind and the sixty-year rule are sourced below. The sunset exercise in section four is ordinary astronomy you can verify from your own garden. Everything else — the fabric choices, the fixing cautions, the running order at the end — is our own working opinion from measuring on this side of the Constantiaberg, offered free and without obligation. Nothing on this page is an estate approval, a heritage ruling or a damp survey.
Wikipedia — Tokai, Cape Town, and SANParks — Table Mountain National Park (the suburb at the foot of the Constantiaberg beside the Tokai forest; the pine stands originally established for commercial forestry, now within the national park and progressively harvested and rehabilitated to fynbos).
South African Weather Service — weathersa.co.za (the Cape Peninsula's dry south-easterly summer wind, which runs through the warm months and typically strengthens through the afternoon).
SAFLII — National Heritage Resources Act 25 of 1999, section 34 (altering or demolishing a structure over sixty years old — or any part of it — requires the provincial heritage resources authority’s permit first).